How Gridley Company's design-build team helped navigate a complex San Jose home addition and avoid costly permitting delays.
When planning a home remodel, most homeowners spend their time thinking about floor plans, finishes, and how their new space will function. Building permits rarely get the same attention, yet they can have a significant impact on a project's timeline, budget and even what's possible with the design.
In cities like San Jose and the greater South Bay area, where building regulations can be complex and requirements aren't always clear, navigating the permitting process takes experience. Questions about lot coverage, existing structures, engineering requirements and local building codes can quickly become obstacles if they aren't addressed early.
That's one reason Gridley Company has a dedicated permit coordinator as part of its in-house design-build team. With decades of remodeling experience in the San Jose area, Gridley understands the importance of coordinating design, permitting and construction from the beginning.
A recent remodel of a 1910 San Jose home offers a good example of how that expertise can make a difference.
A Century-Old Home With Modern Needs
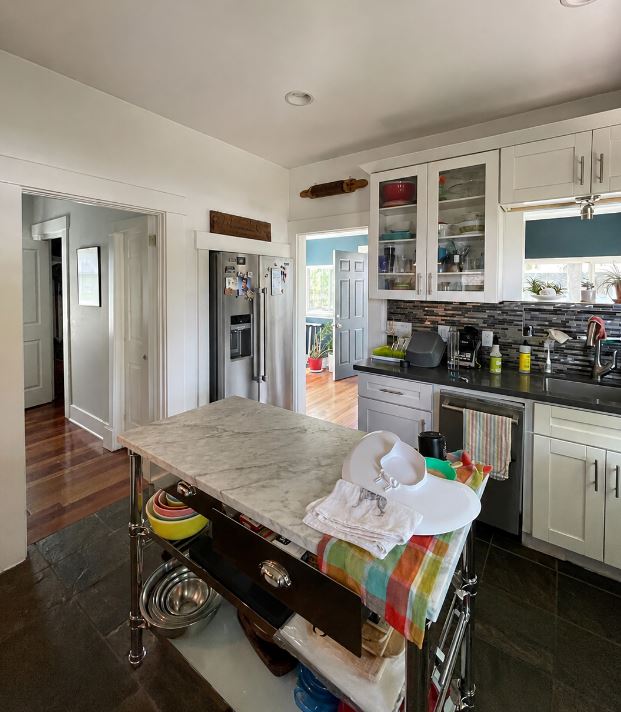
Kitchen before
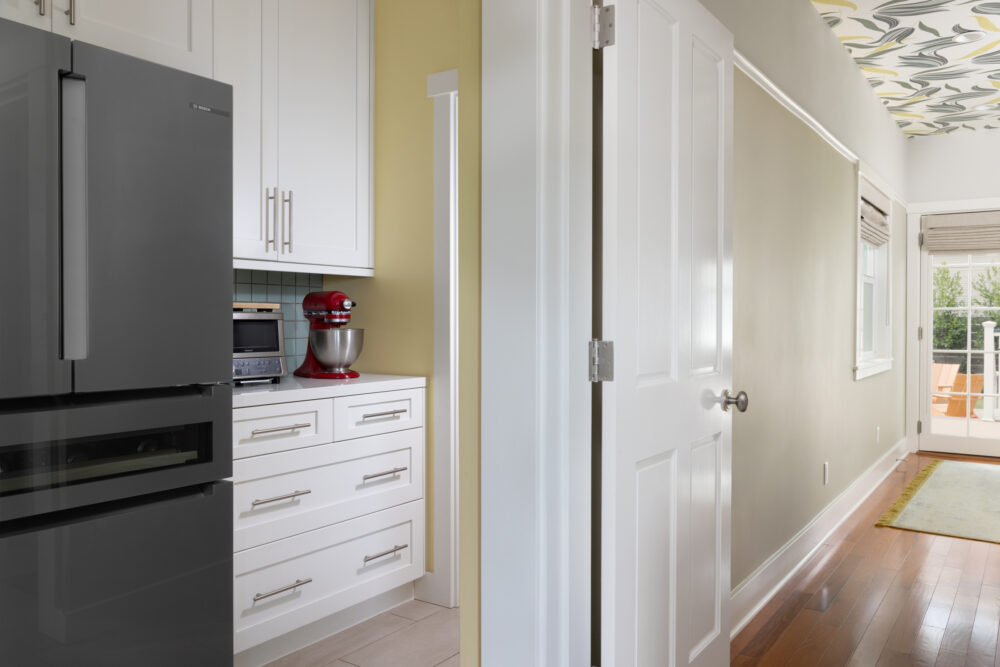
Kitchen transition after addition
Addressing Permitting Challenges Before They Become Delays

James, Permit Coordinator
James reviewed the property's permit history through San Jose's online database and confirmed that the existing backyard structure was unpermitted. Since the design already called for its demolition, the discovery didn't significantly complicate the approval process, but it gave the team important information before moving forward.
He also worked through questions about lot coverage during the design phase, helping establish how the proposed addition and garage could meet city requirements. His knowledge of what San Jose reviewers expect allowed the team to document the lot coverage calculations, tree protection measures and construction details appropriately.
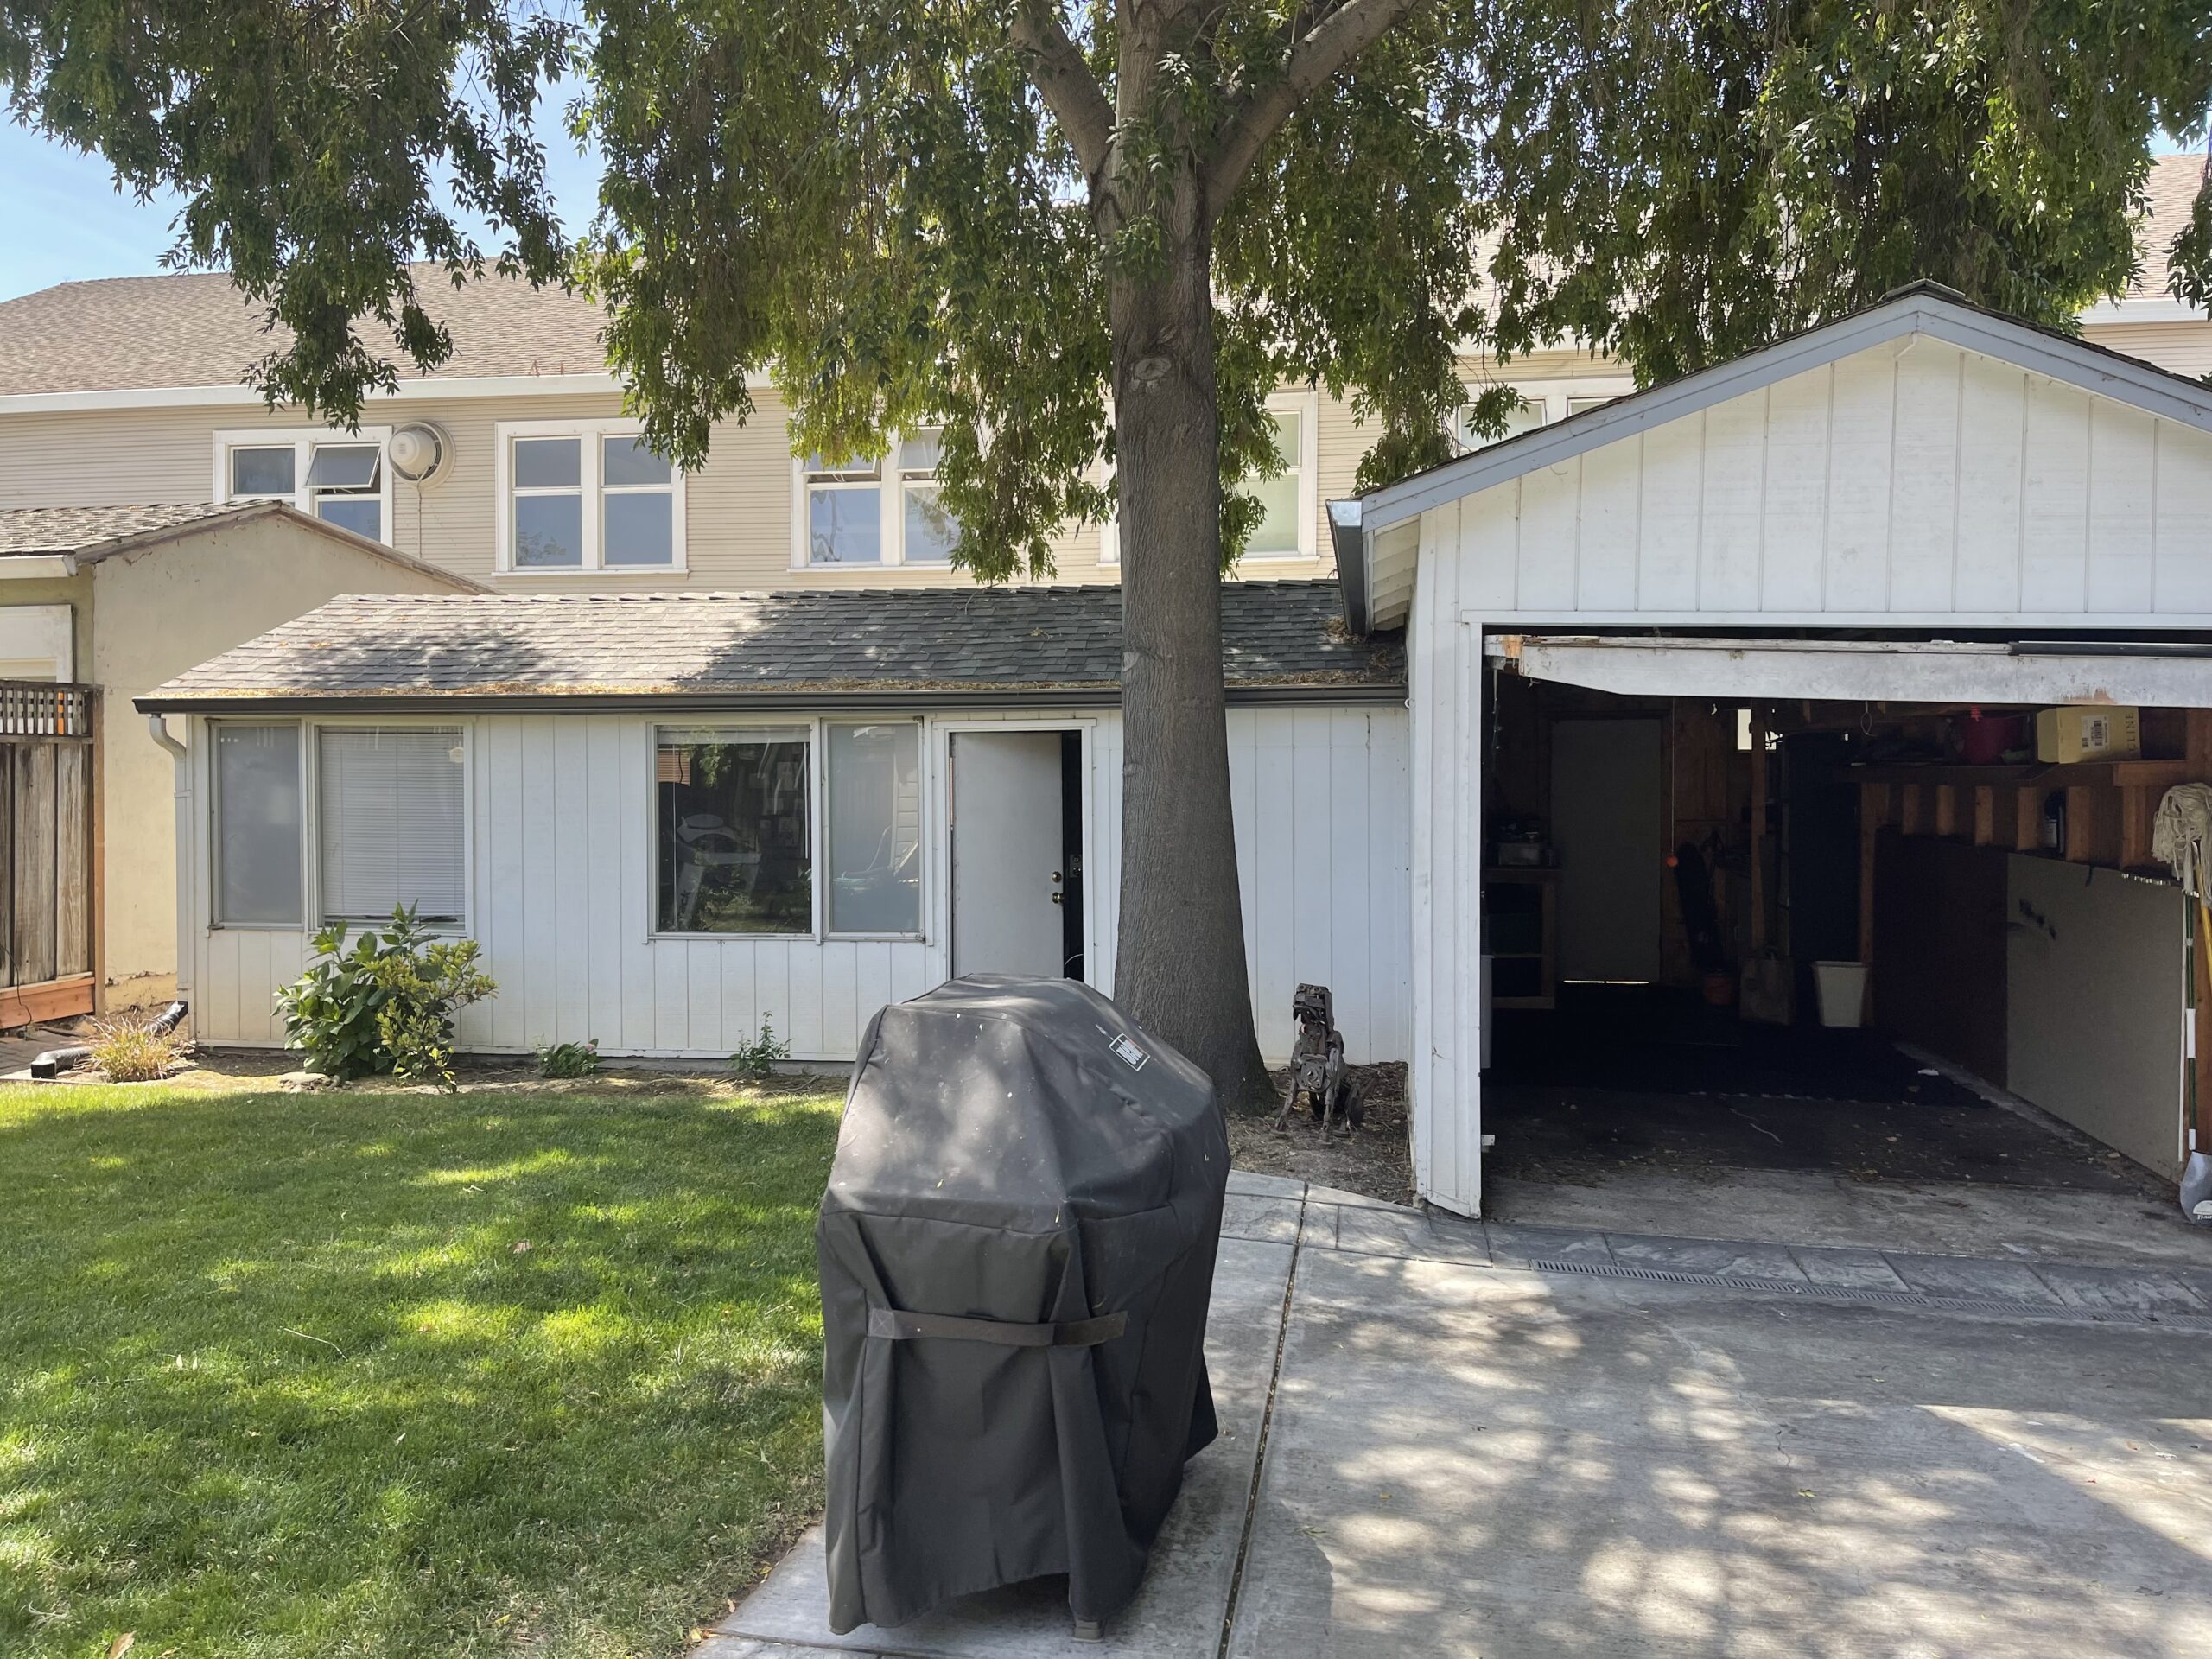
Backyard and garage before remodel
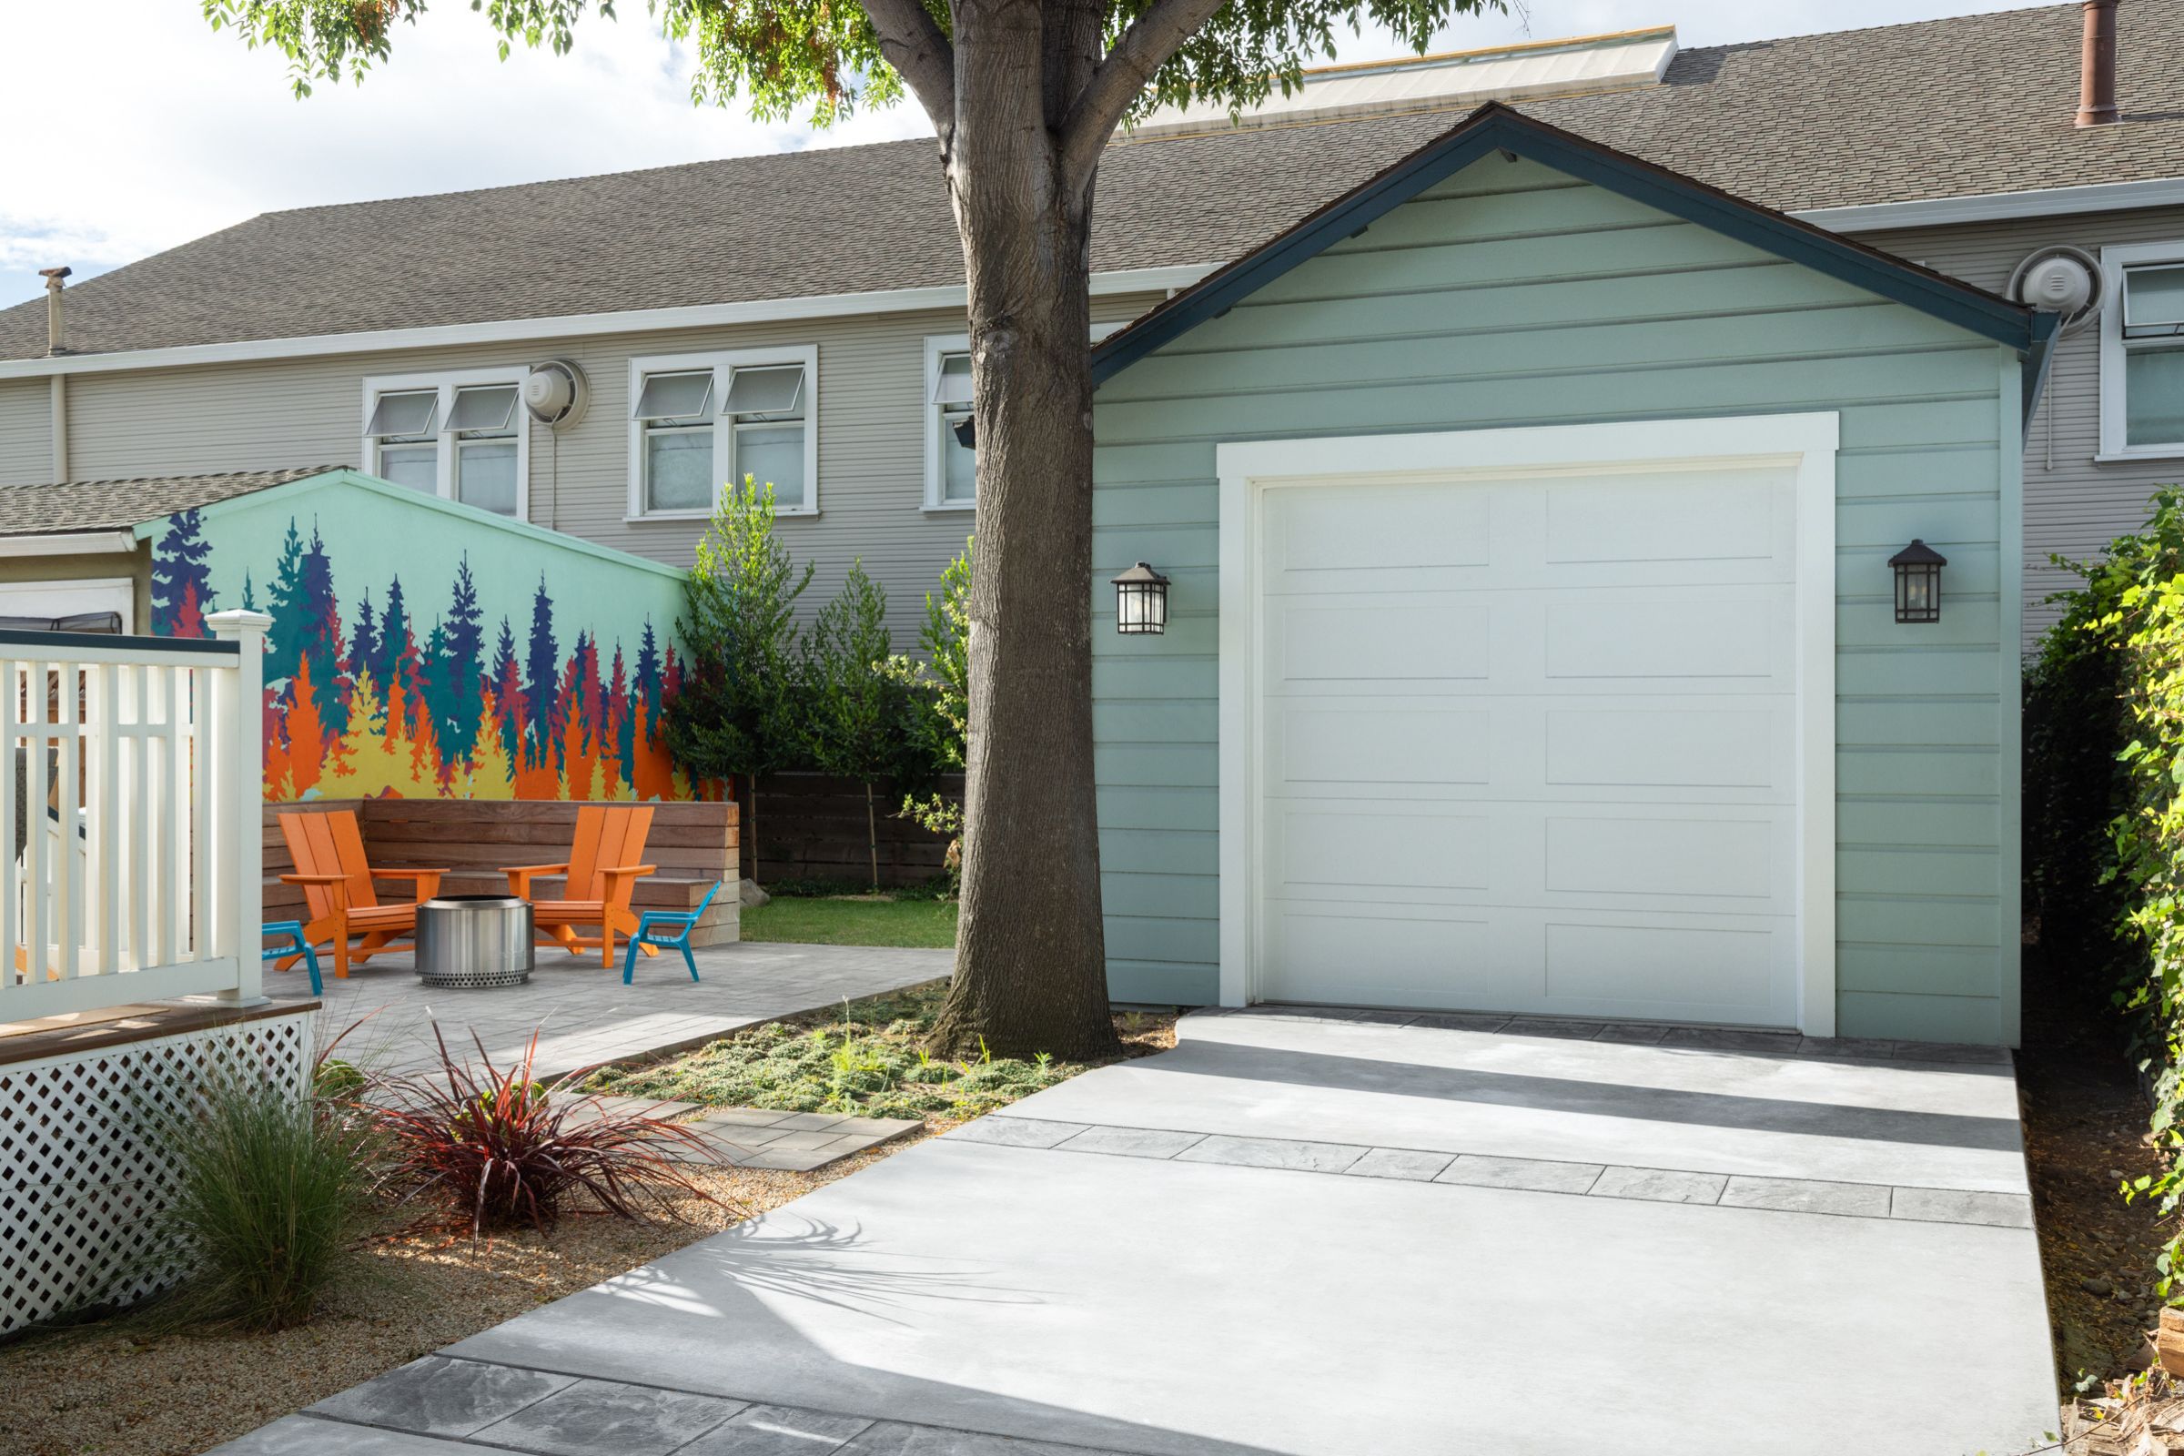
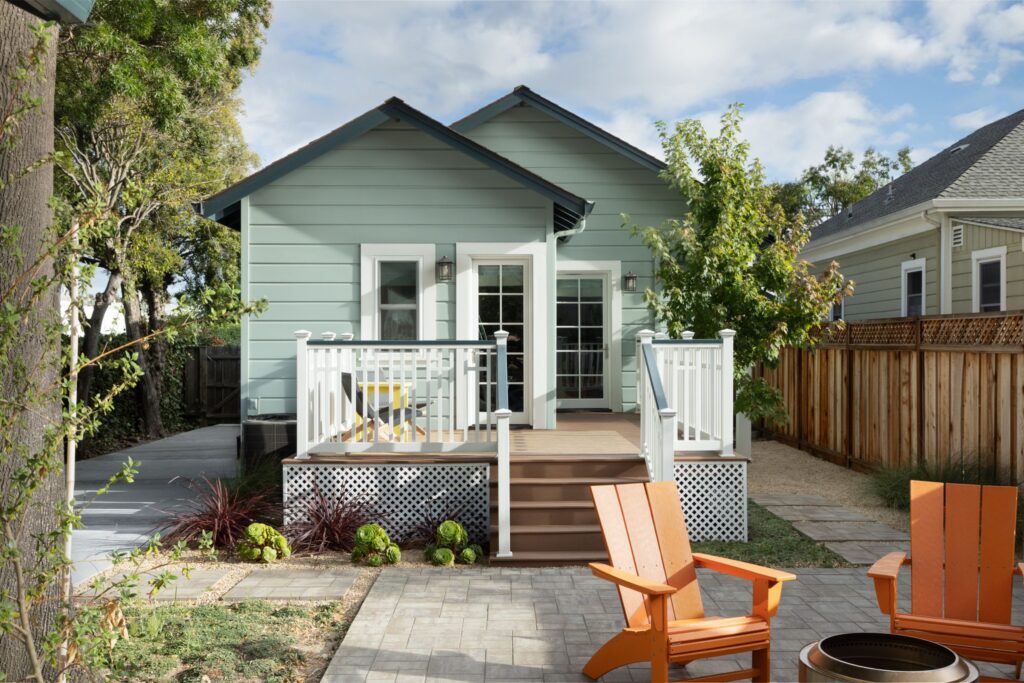
After
Because the home was built in 1910, the project also required careful coordination of structural engineering and energy compliance documentation. James worked with the appropriate specialists to make sure those requirements were incorporated into the permit plans.
"Building regulations are often vague and hard to find online," James explains. "Just knowing who to ask can be a whole thing sometimes."
By addressing these questions as the design developed, James helped Lisa focus on creating a functional, beautiful home while making sure the proposed improvements could meet the city's requirements.
Why Permitting Experience Matters in San Jose
Obtaining a building permit involves more than submitting drawings and waiting for approval. City building departments review plans for compliance with applicable regulations and may request clarification, additional documentation or design revisions.
Some comments are routine. Others can require substantial coordination between designers, engineers and city officials. Each additional round of review can extend the time before construction can proceed.
James has spent years working with San Jose's building department. He understands the documentation reviewers typically expect, knows how to interpret requirements and has established professional relationships with city officials.
That experience proved valuable during the initial permit review for this project. Although the city took considerable time to review the plans, the original submission received only minor comments and was approved after minor revisions.
James is careful to distinguish between the time a city takes to review plans and the part of the process his expertise can influence.
"The city takes as long as they take to review the plans. That part is largely out of our control," he says. "What I can control is making sure our plans conform to regulations and the requirements of a particular city's building department."
For homeowners, that preparation matters. A well-coordinated permit submission can reduce the likelihood of repeated reviews, unexpected redesigns and additional costs.
When a Simple Deck Addition Became Complicated
The clearest example of James's value came after construction was already underway. The homeowners had originally planned simple steps leading from the new exterior doors to the backyard. It was a deliberate cost-saving decision that allowed them to preserve funds for unexpected conditions that might arise while remodeling such an old house.
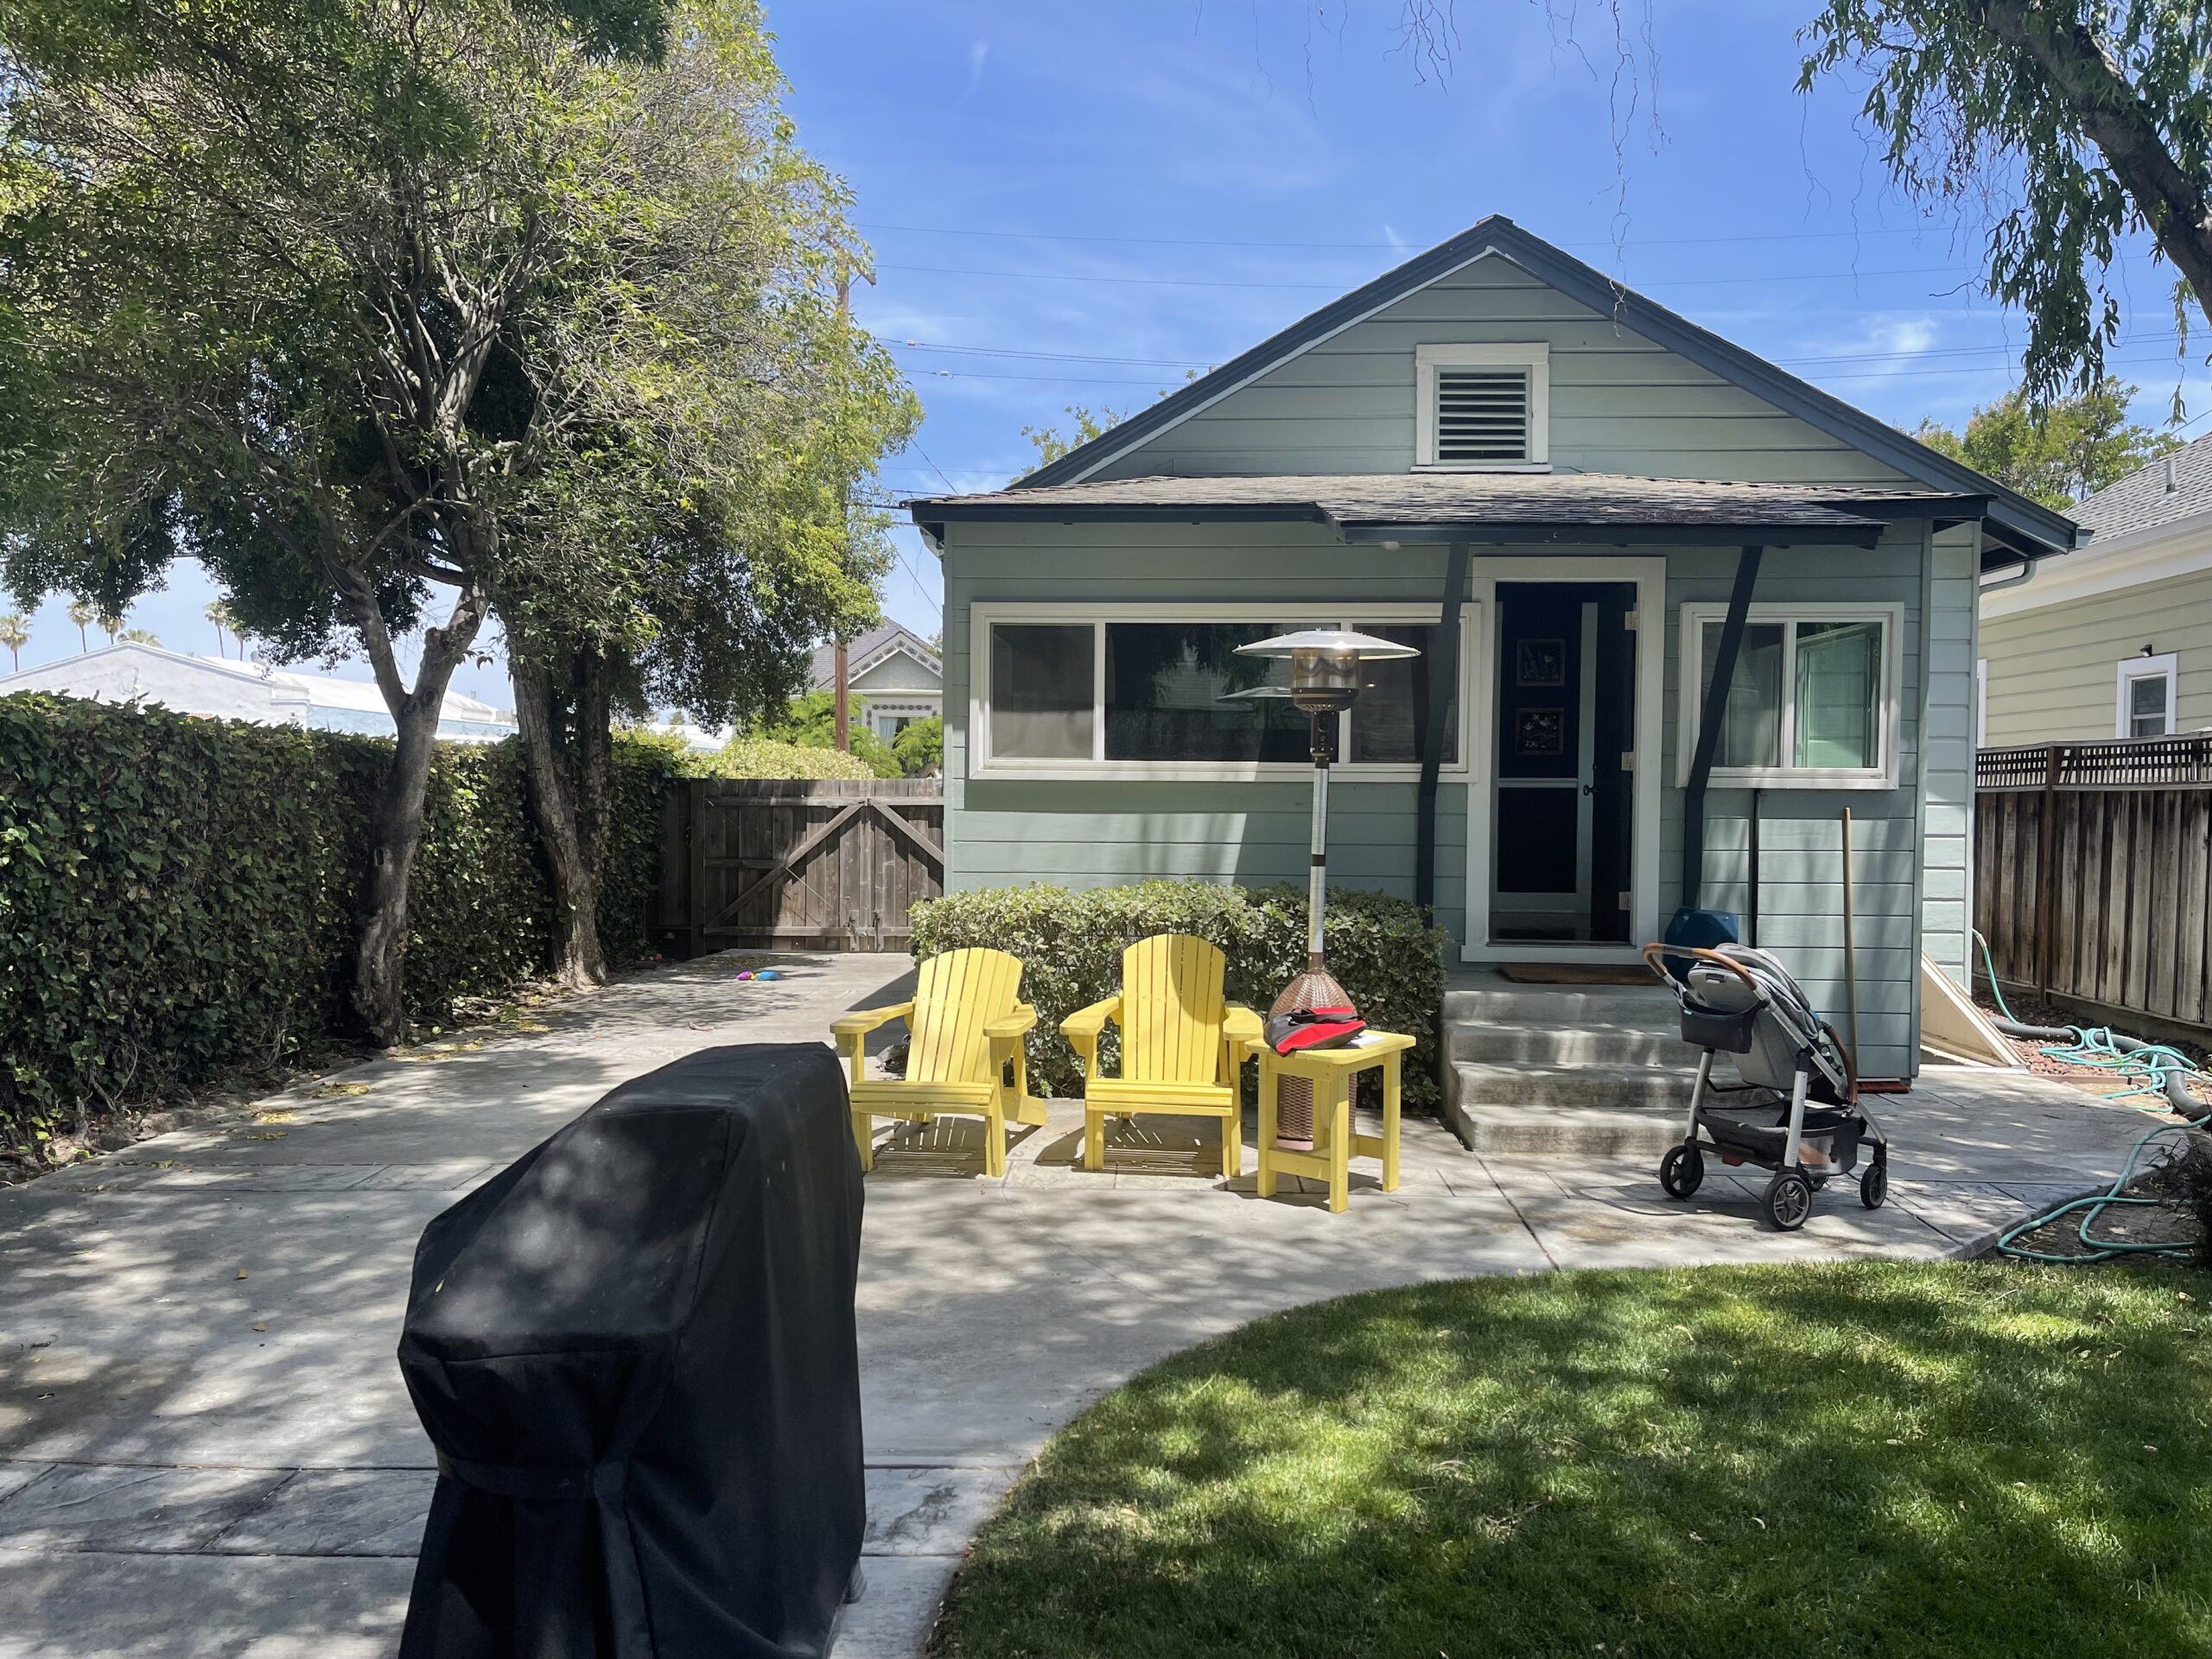
Before
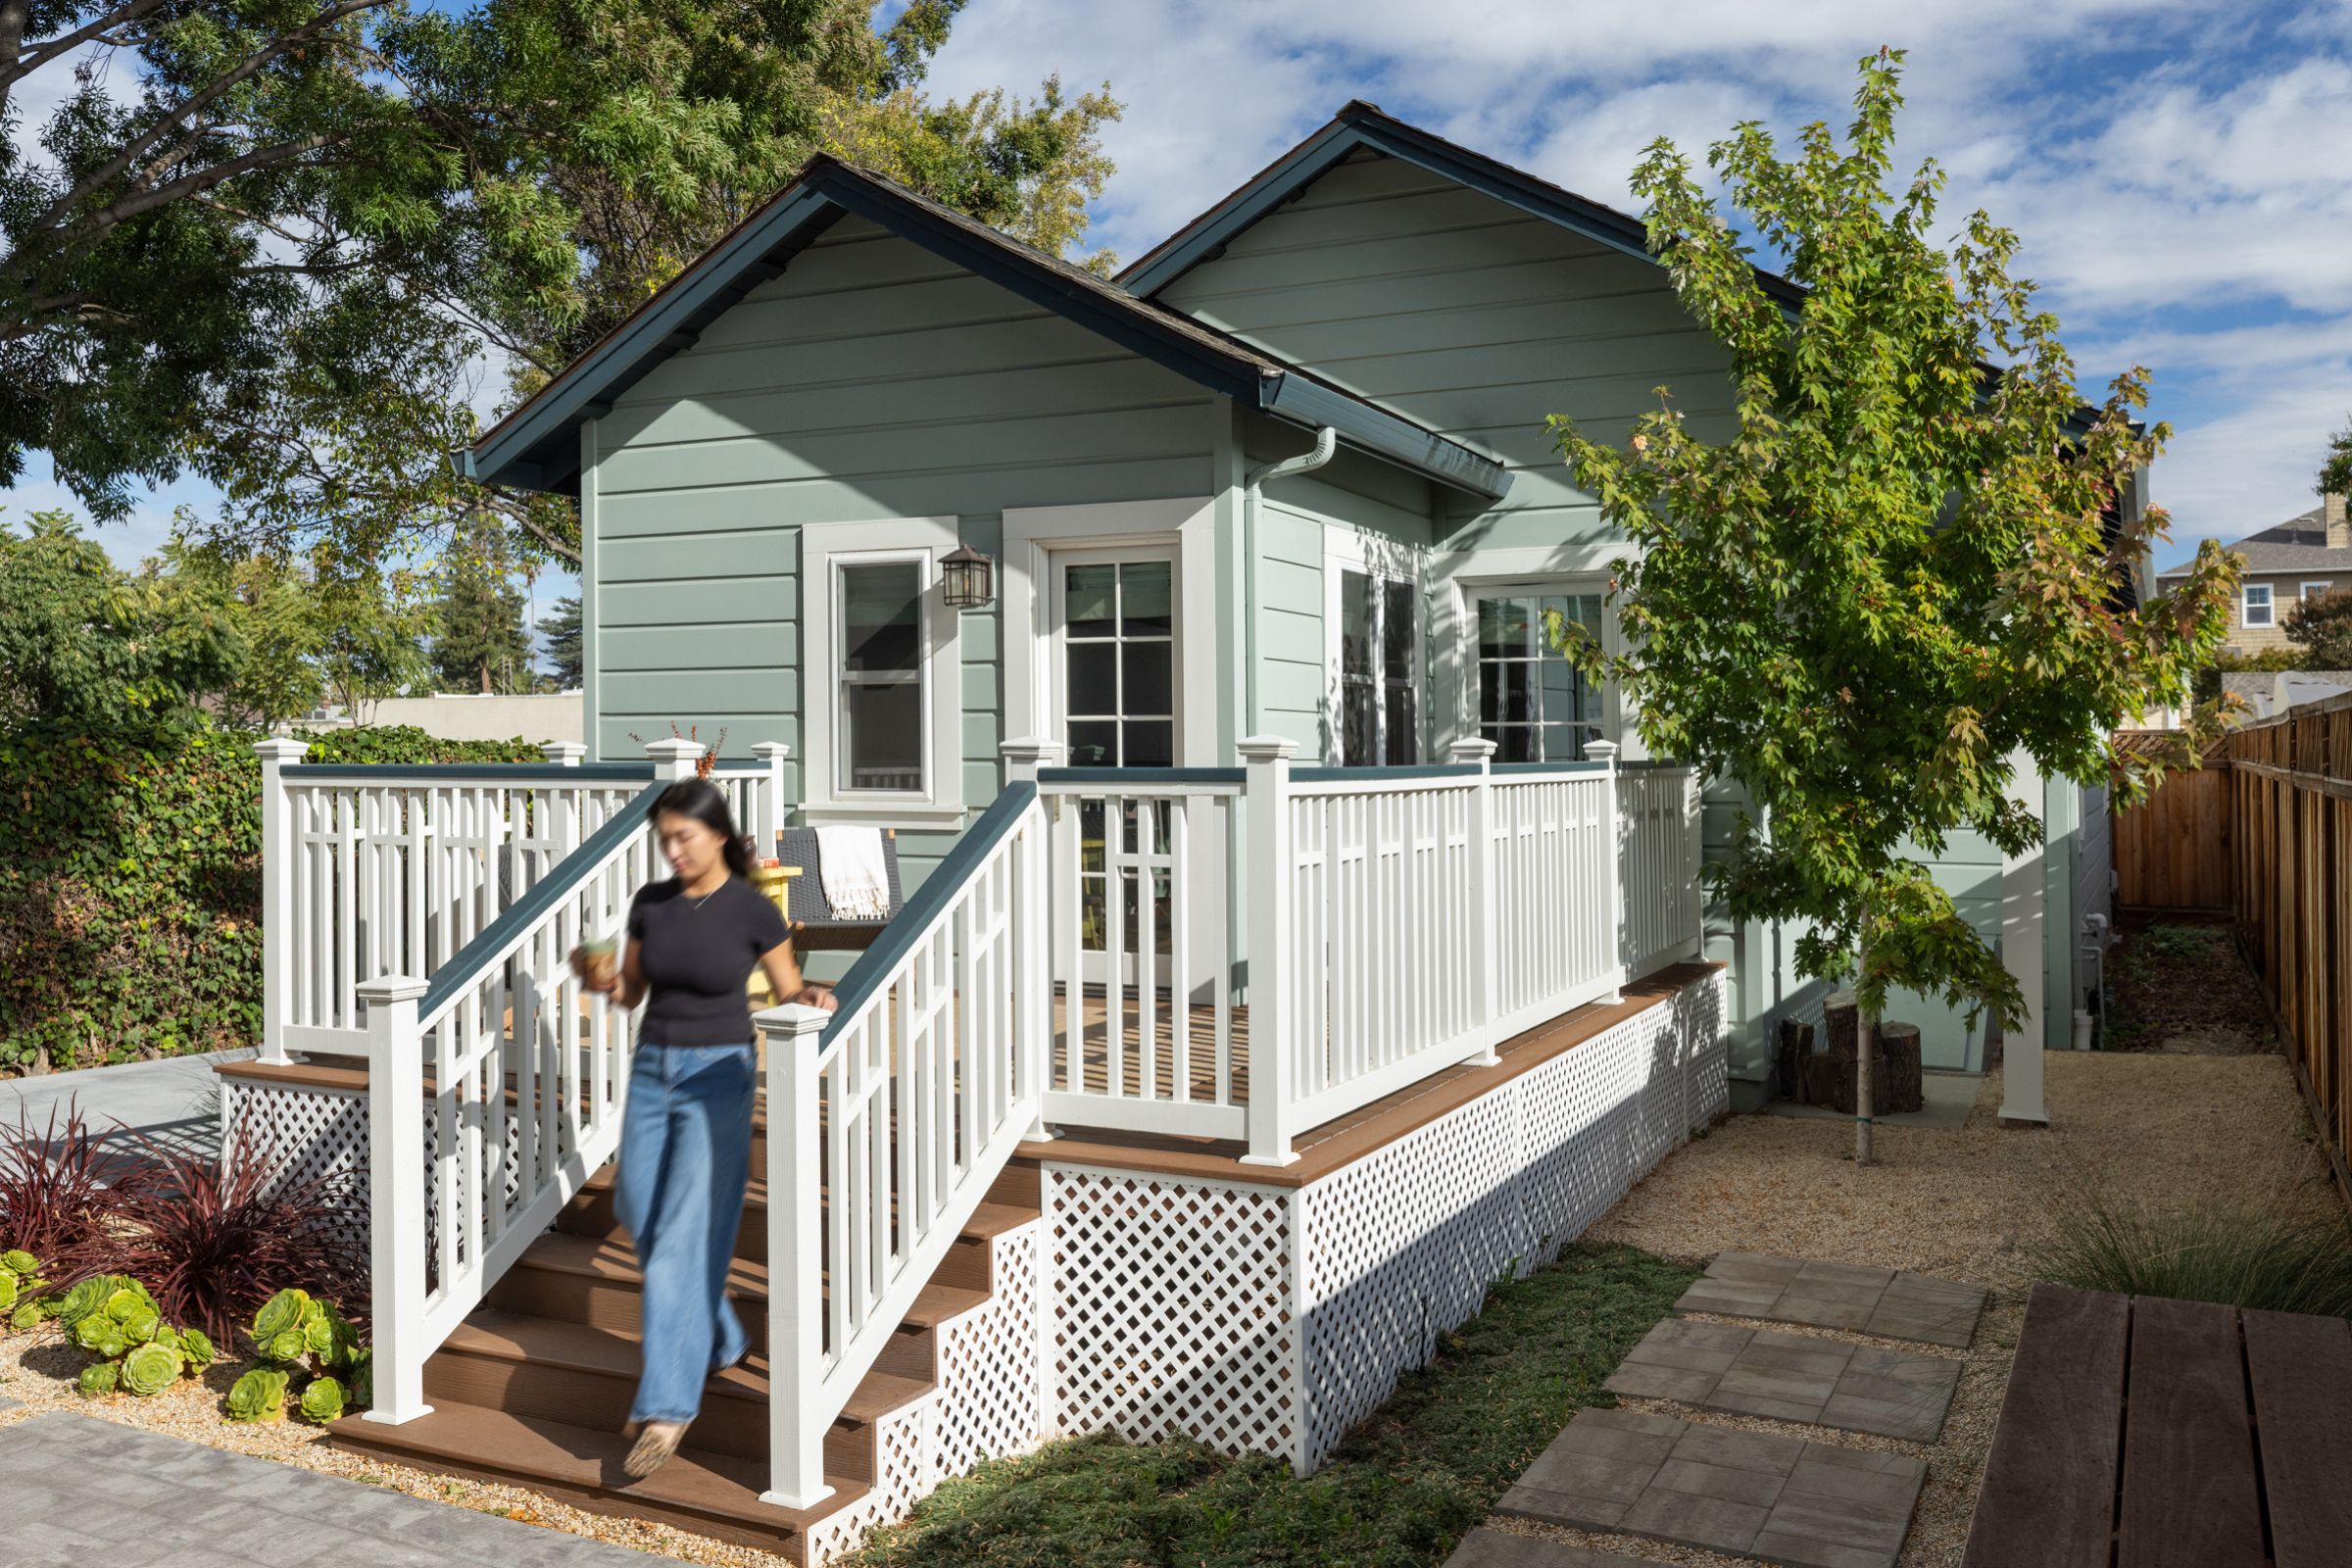
After
As construction progressed, they decided to add a deck instead. The change required a permit revision, which James submitted to the city. Although the deck was relatively straightforward, the plan checker returned more comments on the revision than the city had issued for the entire original project.
Based on his experience, James believed the requests went beyond what was necessary for approval. Rather than accepting the additional requirements and potentially delaying the project, he contacted San Jose's chief building official directly to clarify the situation. The official responded the following day, overrode the plan checker's requests and approved the revision. That intervention helped the project avoid additional work that could have increased costs and delayed progress.
For a homeowner managing permits independently, or a remodeling team less familiar with the city's review process, it might have been difficult to recognize when a request warranted further discussion. James knew both the regulations and the appropriate person to contact. His experience helped keep a relatively simple change from becoming a much larger problem.
The Advantage of Having Permitting Expertise on Your Design-Build Team
Many homeowners are surprised by how much coordination happens behind the scenes during a remodel. Even a thoughtfully designed project can involve questions about zoning, structural requirements, energy regulations, existing conditions and local building department procedures.
At Gridley Company, the permit coordinator works alongside the design and construction teams, helping identify potential issues before they affect the project.
This coordination offers several important benefits:
More informed design decisions. Permitting requirements are considered as plans develop, reducing the risk of pursuing designs that may not meet local regulations.
Fewer avoidable delays. Thorough documentation and familiarity with city requirements can help minimize additional rounds of plan review.
Better use of the design team's time. Designers can focus on creating spaces that meet homeowners' needs while the permit coordinator handles regulatory questions and communication.
Potential cost savings. Identifying problems early and resolving unnecessary review requirements can help avoid redesigns, additional professional fees and construction delays.
Less responsibility for homeowners. Instead of navigating unfamiliar city systems or coordinating multiple professionals, homeowners have an experienced team managing those details.
This is part of what makes Gridley's integrated design-build approach valuable. Designers, permitting specialists and construction professionals collaborate throughout the remodeling process, sharing information and working toward the same goals.
A Better Remodeling Experience Starts with the Right Team
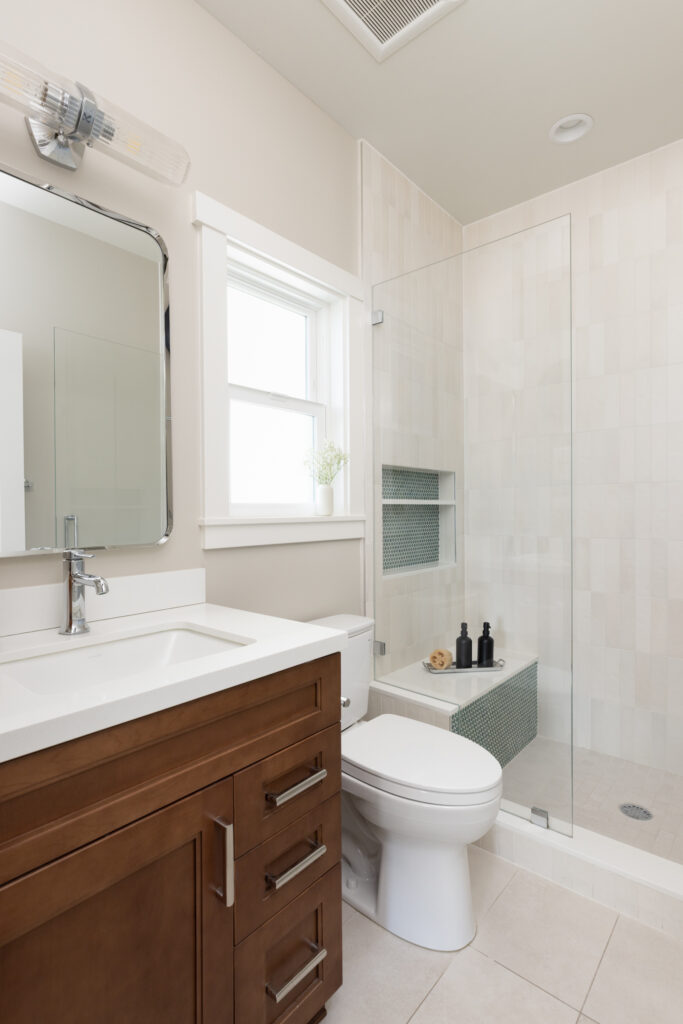
The transformation of this 1910 San Jose home required careful planning on several fronts. Lisa's design made room for a new primary suite, improved storage and laundry access while respecting the home's original character. James's permitting expertise helped the team navigate a challenging lot, address city requirements and resolve an unexpected issue during construction.

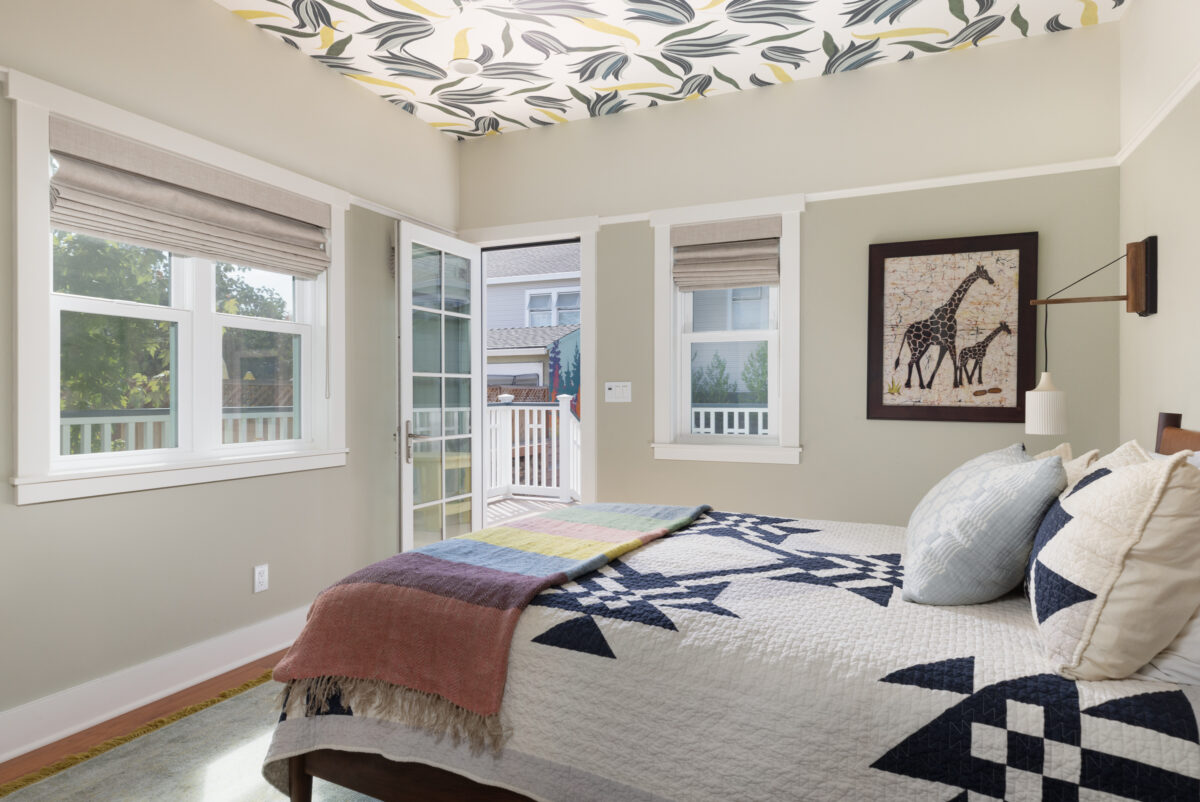
Together, their work illustrates how the people behind a remodel can have just as much impact on the experience as the finished design.